
معماری و ساختوساز - معماری کلاسیک
در اینجا شما برخی از کلمات انگلیسی مربوط به معماری کلاسیک مانند "arcade"، "mutule" و "arch" را یاد خواهید گرفت.
مرور
فلشکارتها
املای کلمه
آزمون

a round or drum-shaped architectural element that is often used for decorative purposes above doors or windows in buildings, or as a part of a dome

گریو گنبد
a decorative element consisting of vertical rectangular blocks with three vertical grooves called glyphs
تریگلیف (تزئین سهخطی دوریک)
the triangular upper portion of the entrance of a building, often seen in buildings with Classical architecture
سنتوری (معماری), آذین بالای درب
پدیمنت معبد یونانی صحنههایی از اساطیر را به تصویر میکشید، که در مجسمههای برجسته پیچیده حکاکی شده بود.
the horizontal, decorative element that rests on top of columns or pillars in architecture
اسپر
کاخ رنسانس دارای یک سنتوری حکاکی شده در بالای ورودی بزرگ خود بود که صحنههایی از اساطیر و تاریخ را به تصویر میکشید.
a covered entrance or porch with columns, typically leading to the main entrance of a building and serving as a decorative architectural feature
پیشگاهخانه, رواق
میهمانان در پناه ایوان ستوندار جمع شدند و مناظر گسترده باغ در آن سوی آن را تحسین کردند.
a system of architectural design based on specific proportions, column styles, and decorative elements derived from ancient Greek and Roman architecture
شیوه معماری کلاسیک غربی
a long, open garden or promenade surrounded by covered colonnades or porticoes
راهرو سرپوشیده
the lowest horizontal element of a classical entablature, typically located above the columns and below the frieze
فرسب
a rectangular space or panel between the triglyphs in a Doric frieze, often decorated with relief sculptures or painted designs
متوپ, فضای مستطیل شکل بین تریگلیفها
a horizontal band or section of an entablature in classical architecture, typically found in the Doric order, characterized by alternating triglyphs and metopes
بند میانی سبک دوریک با تریگلیف و متوپ
a style of ancient Greek architecture known for its simple, sturdy columns without decoration at the top
شیوه دوریسی
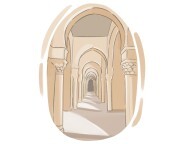
an arch-covered passage along the side of a group of buildings
رواق (معماری)
با قدم زدن در طاق نما، میتوانید حکاکیهای پیچیده روی طاقهایی که راهرو را احاطه کردهاند تحسین کنید.
a columned porch or courtyard that surrounds a building or an open space, typically found in ancient Greek and Roman architecture
ردیف ستون های اطراف ایوان یا حیاط
a covered walkway or colonnade in ancient Greek architecture, typically consisting of a long row of columns with a roof overhead
ایوان ستوندار
a small, roofed theater or auditorium in ancient Greece and Rome used for musical performances, poetry readings, and other cultural events
تئاتر یا تالار موسیقی باستانی
a large, rectangular building with a central nave, side aisles, and often a raised apse at one end
بازیلیکا
a room or gallery that is open in one or more sides, particularly one that is attached to a house and faces a garden on one side
ایوان سرپوشیده
کاخ رنسانس دارای یک لوژیا بزرگ با دهانههای قوسی بود که چشمانداز پانورامایی از حومه اطراف ارائه میداد.
the central chamber or inner sanctuary of a temple in classical architecture, where the cult statue or sacred objects were housed
درونخانه
a decorative motif in the form of stylized flower or leaf, typically used in ancient Greek and neoclassical architecture
برگ نخلی
a series of arches or arcades that are supported by columns or piers, often used in architectural designs to create decorative openings or galleries
زنجیره طاقهای تزئینی
a decorative ribbon or scroll motif typically found in Renaissance and Baroque styles, often used to display inscriptions or decorative elements
بنر
a double-curved molding profile featuring a concave upper curve and a convex lower curve, commonly used in classical and neoclassical architecture for decorative purposes
رخبام منحنیشکل
a semicircular or rectangular recess in a building, often with seating, used for social gatherings or as a decorative architectural feature
گفتارگاه (یونان باستان)
the topmost platform or step of a classical Greek or Roman temple on which the columns are placed
روپی, پایه ی یکپارچه ی چند ستون
a projecting decorative molding or cornice forming the uppermost part of an entablature or wall, common in classical architecture
تاج تزئینی
قرنیز سقف سایهای ظریف در امتداد لبه میانداخت.
an ornamental element placed on the apex or corners of a pediment or the top of a roof in classical architecture, typically depicting decorative figures or motifs
کنگره های زینتی عمارات
a small, often artificial, cave-like structure or enclosed space that is designed for aesthetic or functional purposes
غار آهکی یا مصنوعی
a decorative block or projection that is typically found under the projecting eaves of a classical entablature
قطعهٔ سنگی یا گچبری زیر تاج قرنیز
one of the classical architectural orders characterized by slender, fluted columns with scroll-like capitals adorned with volutes
شیوه ایونی
a classical architectural order characterized by its ornate capital adorned with acanthus leaves, often used in grand and elaborate structures
شیوه کورینتی
a decorative molding or projection that runs along the topmost part of a building's exterior wall, typically serving as a crowning element and providing a transition between the wall and the roof
قرنیز
a decorative element used in classical architecture to cover the joints between roof tiles and the eaves of a building, often featuring intricate designs or motifs
روقرنیزی, جلوبند (معماری کلاسیک)
a decorative pattern in architecture that features alternating oval shapes and V-shaped forms used in molding or friezes
نقش تخم مرغ و پیکان (گچ بری و حکاکی)
an open central courtyard or space, often with a skylight, typically surrounded by walls, characteristic of ancient Roman architecture
آتریوم
موزه یک آتریوم را از ویرانههای یک خانه رومی بازسازی کرد.
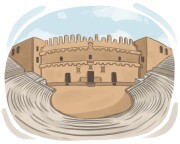
an open building that is round or oval in shape and has a space in the middle surrounded by several seats, originated in ancient Roman and Greek architecture used for public entertainments such as sports or drama
تالار پلکانی, آمفیتئاتر
آنها میزبانی اجرای سالانه تئاتر در فضای باز را در آمفیتئاتر تاریخی انجام دادند.
a simplified form of classical architectural order characterized by a plain and unadorned column with a simple capital and base
شیوه توسکانی
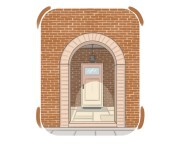
a curved symmetrical structure that supports the weight above it, used in bridges or buildings
طاق, قوس
معمار یک ساختمان نفسگیر را با طاقهای بلند طراحی کرد که فضای داخلی باز و پرنوری ایجاد میکرد.
